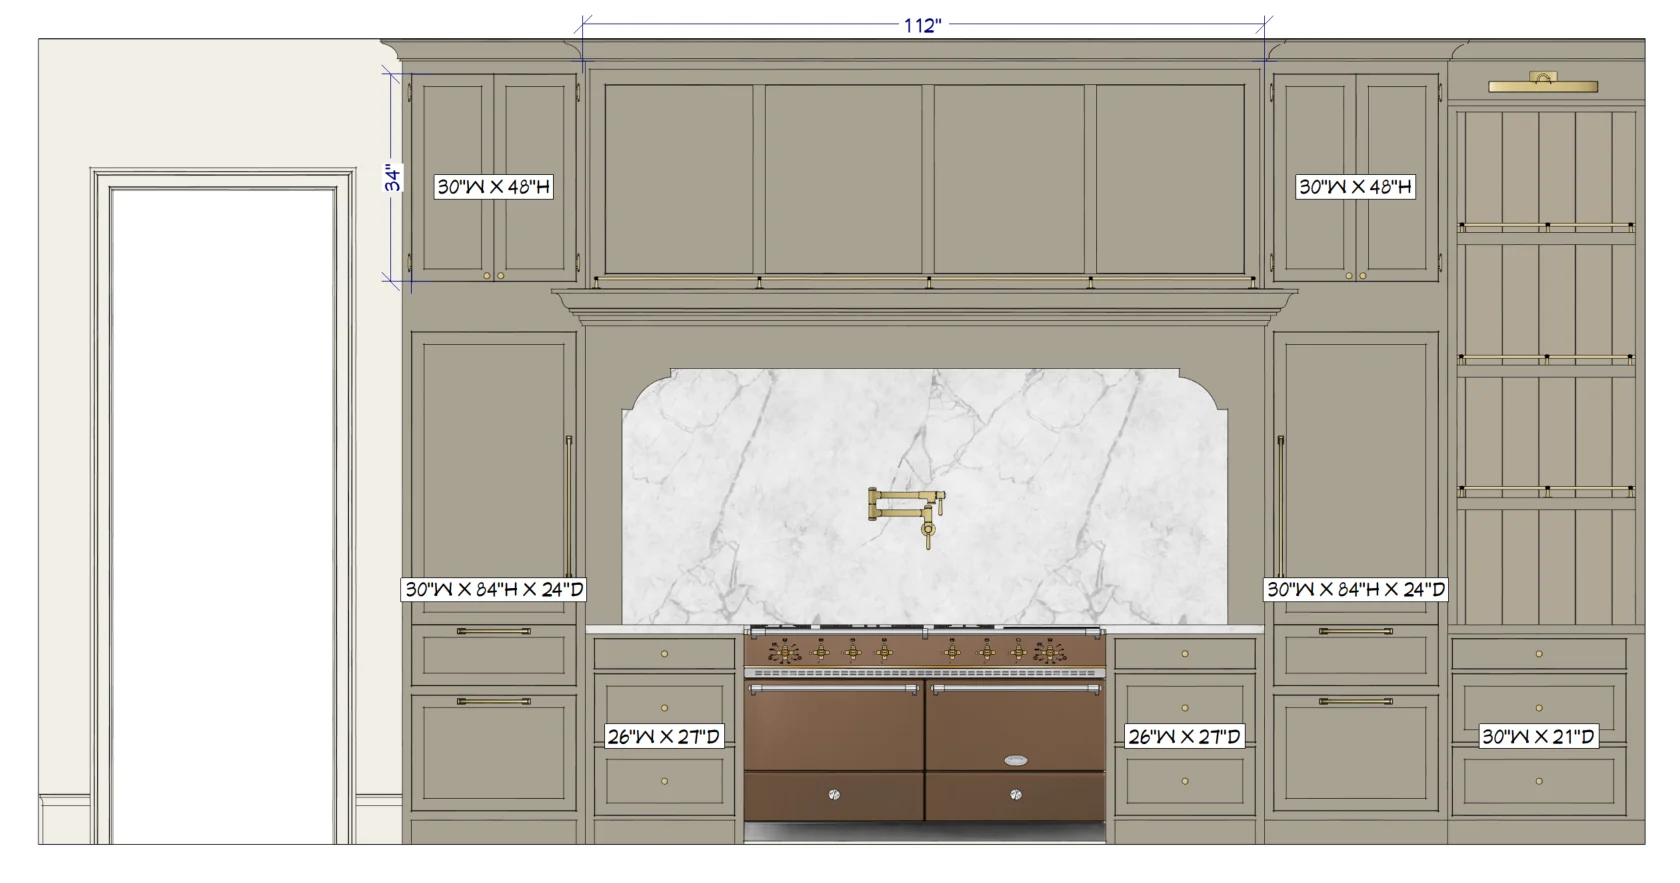
01 / DESIGN
Cabinetry & Space Planning
Develop cabinetry layouts and thoughtful design details around the way your space needs to function.
 LIMINAL 3D RENDERING
CABINETRY DESIGN & ARCHITECTURAL VISUALIZATION
Thoughtful cabinetry design, detailed 3D views, and realistic renderings that help you move forward with confidence.
GET PRICINGDESIGN WITH CLARITY
Whether you're a homeowner planning a renovation or a designer with a vision already in place, Liminal helps bring the design into 3D—so proportions, cabinetry details, and the overall space can be understood before construction begins.
HOW CAN I HELP?
01 / DESIGN
Develop cabinetry layouts and thoughtful design details around the way your space needs to function.
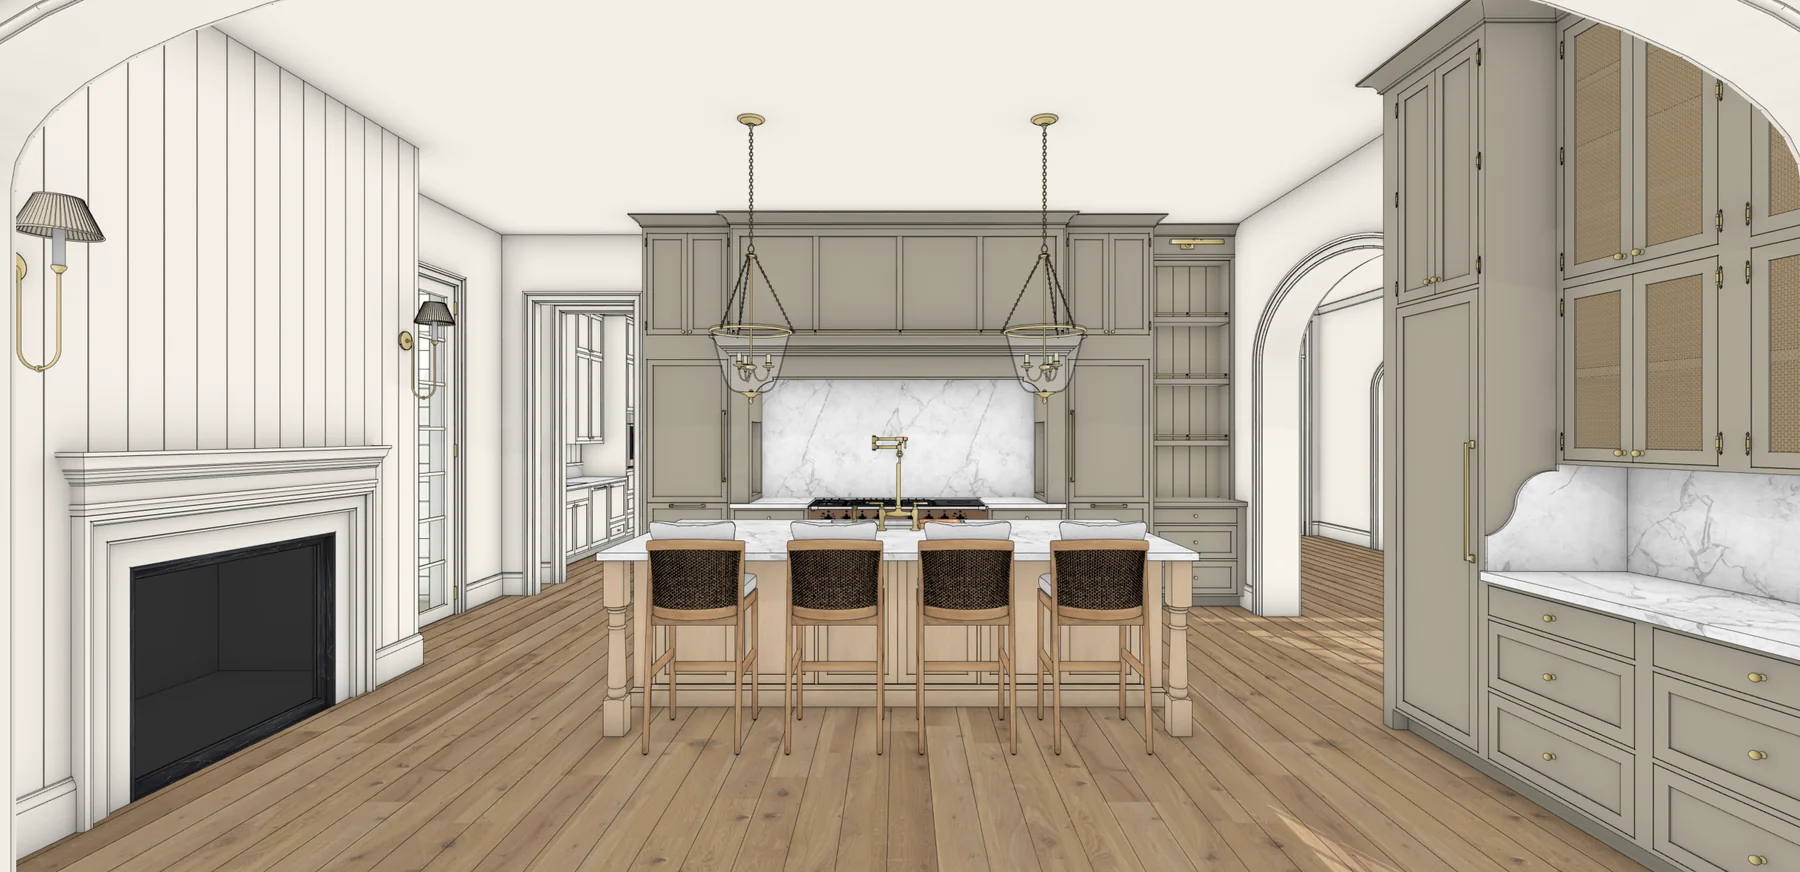
02 / VISUALIZE
Explore layouts, proportions, and cabinetry elements modeled to scale in architectural software.
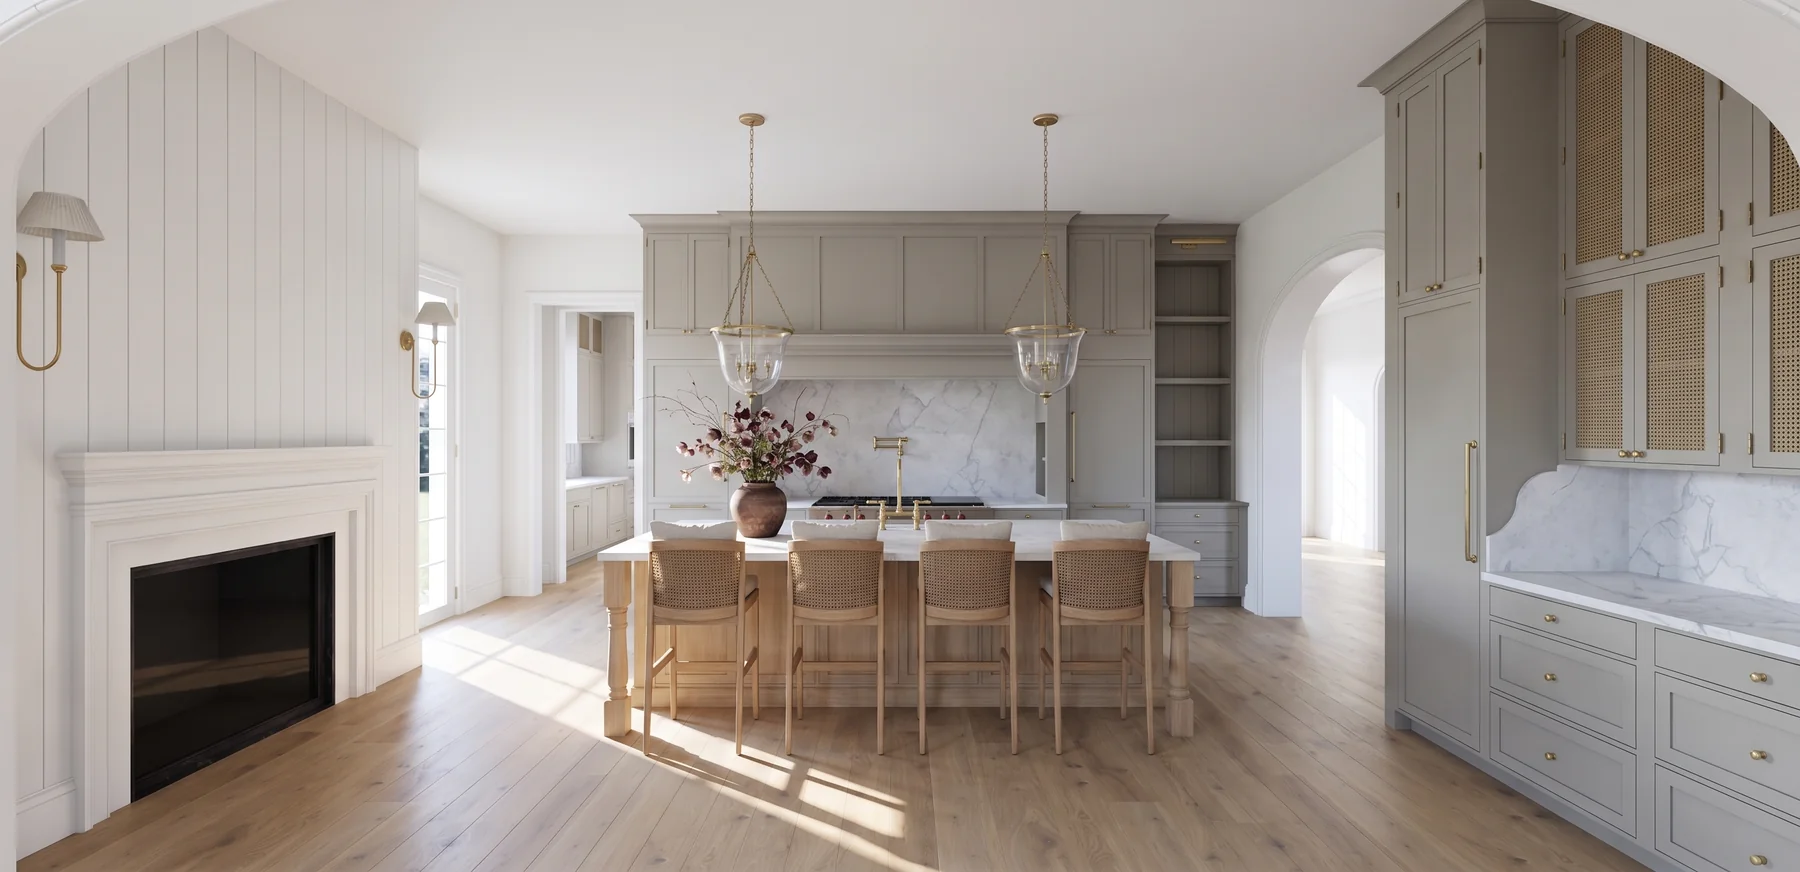
03 / EXPERIENCE
See the completed design come together in realistic imagery before the work begins.

Making changes during the design phase is much easier than making them once construction is underway. Even small adjustments to cabinetry, layouts, or architectural details can become costly when they’re discovered too late. Seeing your space in 3D allows you to make those decisions with confidence before anything is built.
Each design begins in architectural software, where the space is built to scale. Realistic renderings are then created from that established design, rather than using AI to generate layouts that may not be practical or functional.
HOW IT WORKS
Complete the inquiry form so I can learn about your space and project scope.
Once I have the architectural plans and your design information, I’ll review everything to make sure I have a clear understanding of the space and your vision before getting started.
I’ll develop your initial layout and design, then send you the plans within 5–10 business days. All projects begin on Mondays.
Once I receive your completed feedback form, I’ll finalize your design and provide the updated plans and realistic renderings within 5 business days.
Cabinetry drawings communicate design intent and dimensions. Your builder or cabinetmaker must verify field measurements and construction details.
DESIGN & VISUALIZATION
Explore a selection of projects featuring 3D views, realistic renderings, and cabinetry elevations.

MEET JENNIFER TERRY
I work alongside homeowners and interior designers to translate ideas, plans, and cabinetry details into an understandable visual design.
Whether you need help developing a cabinetry layout or already have an established design, the goal is the same: help you see what you're committing to before it's built.
LET'S WORK TOGETHERYOUR PROJECT STARTS HERE
Let's get your design out of 2D and into 3D.
GET PRICING INSTAGRAM


